Refine Search
Sort by
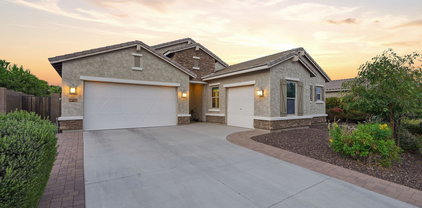
19545 N 108th Avenue, Peoria
$355,000
3 Beds ⋅ 2 Baths ⋅ 6986355 MLS ⋅ 1,405 SqFt.
Pride of ownership shows in this well maintained 3bed/2bath home in the sought-after 55+ Ventana Lakes. Open floor plan features shutters throughout and neutral hard-surface flooring complemented by updated baseboards. The spacious kitchen is functional showcasing new appliances, ample cabinetry, and a convenient breakfast bar perfect for casual dining or entertaining. The split floor plan offers privacy, with a primary suite featuring dual sinks, a walk-in closet, and natural light. The extended covered patio, ideal for hosting or relaxing while enjoying the serene, park-like backyard with low-maintenance landscaping. Highlights: epoxy-coated garage with storage cabinets, water softener and solar for low utility costs. Come enjoy the abundant community amenities, events and lakes!

19545 N 108th Avenue, Peoria

6972 W Buckhorn Trail, Peoria
$620,000
3 Beds ⋅ 3 Baths ⋅ 6984734 MLS ⋅ 1,989 SqFt.
Welcome home to our popular Amherst floor plan—currently under construction and scheduled for completion in March 2026! This beautifully designed single-level home offers 1,989 sq. ft., 3 bedrooms, and 2.5 baths with a desirable split floor plan that provides privacy and functionality. The open-concept layout is perfect for both everyday living and entertaining, featuring a spacious great room and a modern kitchen complete with burlap cabinetry, a large island with built-in wireless charging, and thoughtful design touches throughout. Enjoy the convenience of Smart Home technology throughout, plus pre-wired EV car charger—perfect for today's lifestyle. Stylish 12'' x 24'' tile flooring flows throughout the main living areas, with comfortable carpet in the bedrooms for added war

6972 W Buckhorn Trail, Peoria

18735 N 83rd Lane, Peoria
$475,000
3 Beds ⋅ 2 Baths ⋅ 6980923 MLS ⋅ 2,452 SqFt.
**New Roof - March 5th** Welcome to this Carmel model home in the heart of the highly desirable Westbrook Village, a sought-after 55+ active adult community in Peoria. One of the most desirable and limited floor plans in Westbrook Village, the Carmel model is known for its spacious and thoughtfully designed layout, offering approximately 2,452 square feet of comfortable living space ideal for both everyday living and entertaining. The rarely available Carmel model offering space and openness not often found in the community. As one of the largest and most open floor plans available in the community, this Carmel model impresses with expansive living areas and a layout that feels bright, open, and welcoming--designed to truly ''wow'' buyers seeking space, comfort, and flexibility. Relax and unwind in your private backyard oasis, complete with a soothing water feature. Westbrook Village offers a true resort-style lifestyle with two championship golf courses, two recreation centers, and a wide variety of clubs, activities, and social opportunities. Residents enjoy access to heated pools and spas, fitness centers, tennis and pickleball courts, and beautifully maintained common areas that promote an active and connected lifestyle. Conveniently located near Arrowhead Towne Center, residents are just minutes from premier shopping, dining, and entertainment. Nearby access to the Loop 101 makes travel throughout the Valley easy, while close proximity to medical facilities, golf, parks, and everyday services adds to the community's appeal. Westbrook Village offers the perfect balance of low-maintenance living, an active social environment, and everyday convenience, making it one of the most established and welcoming active adult communities in the Northwest Valley.

18735 N 83rd Lane, Peoria

26702 N 97th Lane, Peoria
$860,000
4 Beds ⋅ 4 Baths ⋅ 6968731 MLS ⋅ 3,750 SqFt.
Don't miss your chance to own one of the finest properties in Pleasant Valley Estates! Welcome to this exquisite Mountain Vineyard model by Meritage Homes, nestled on a spacious .42-acre lot in the prestigious gated community of Pleasant Valley Estates. Step through the charming front courtyard and take in breathtaking mountain views, with a lush grassy park just steps away... ideal for gatherings or outdoor fun. Offering 3,750 square feet with 4 large bedrooms, 3.5 bathrooms, a desirable split floor plan, and a true 3-car garage, this home blends refined interior upgrades with an exceptional outdoor retreat, and over $200,000 in high-end renovations. The heart of the home is the stunning, fully upgraded gourmet kitchen, thoughtfully designed for both everyday living and entertaining. Highlights include custom soft-close cabinetry, an expanded storage-rich island, granite countertops, a dramatic counter-to-ceiling tile backsplash, under-cabinet lighting, and ample prep space. An induction cooktop with pot filler and built-in oven complete this chef-worthy space, which flows seamlessly into the family room and formal dining area. Additional highlights include a formal living room, remodeled bathrooms with one-piece toilets and stylish finishes, and a spacious craft/laundry room with custom-built-in cabinetry and shelving. This home exudes luxury and comfort, with elegant plantation shutters, custom cabinetry, and designer finishes throughout. The spacious primary suite serves as a true retreat, featuring plenty of room for a sitting area or workout space and a spa-inspired bathroom with dual vanities, a soaking tub, and a separate shower. Bathrooms throughout the home have been tastefully remodeled with modern finishes and one-piece toilets. The private guest suite includes its own sitting area and full bath ideal for multigenerational living or long-term guests. Step outside and discover a resort-like backyard designed for year-round enjoyment. The expansive outdoor living space includes a tile-roofed ramada, built-in BBQ with refrigerator, fire pit, and outdoor fireplace, all surrounded by elegant paver accents. An oversized rectangular play pool with travertine coping and a tanning ledge invites endless relaxation or plenty of room to entertain, while mature landscaping and mountain views provide a serene backdrop. Above-ground spa conveys as-is. Framed by beautiful mountain scenery, this exceptional home offers luxury, comfort, and unforgettable outdoor living in one of North Peoria's most sought-after communities.

26702 N 97th Lane, Peoria

6827 W El Cortez Place, Peoria
$600,000
4 Beds ⋅ 2 Baths ⋅ 6966767 MLS ⋅ 2,339 SqFt.
**SOLAR WILL BE PAID OFF AT COE FROM SELLER**Welcome home to the sought-after community of Terramar in North Peoria! This 4-bedroom, 2-bath this spacious split floor plan is perfect for entertaining. This home has a beautifully updated kitchen with stainless steel appliances, refreshed guest bathroom with a walk-in shower, and plenty of parking with a 3-car garage. You have your own private pool featuring a tranquil waterfall covered patio with misting system! Additional highlights include brand new carpet in primary suite, new interior paint throughout, an RV gate, and a new roof home is equipped with solar for ultra-low energy costs. Ideally located near top-rated shopping, dining, and with quick access

6827 W El Cortez Place, Peoria

9627 W Chino Drive, Peoria
$368,000
2 Beds ⋅ 2 Baths ⋅ 6950215 MLS ⋅ 2,207 SqFt.
This stunning home shines inside and out, spanning over 2,207 square feet. The home features 2 large bedrooms + den, 2 bathrooms, and a wide-open floor plan that provides both privacy and excellent gathering areas throughout. Other features include a lovely kitchen, walk-in pantry, beautiful appliances, 3-car garage, and more. A must-see! Located in the lovely Lakes Golf Course community, just minutes from the clubhouse and tennis courts. Easy-care desert landscaping and access to one of the area's most vibrant active adult communities. Westbrook Village offers resort-style amenities, including two golf courses, swimming pools, fitness centers, and a wide variety of clubs and social activities. Conveniently located close to shopping, restaurants, and entertainment. pickleball, arts, an This stunning home shines inside and out, spanning over 2,207 square feet. The home features 2 large bedrooms, 2 bathrooms, and a wide-open floor plan that provides both privacy and excellent gathering areas throughout. Other features include a lovely kitchen, walk-in pantry, beautiful appliances, 3-car garage, and more. A must-see! Located in the Lovely Lakes Golf Course community, just minutes from the clubhouse and tennis courts. Easy-care desert landscaping and access to one of the area's most vibrant active adult communities. Westbrook Village offers resort-style amenities, including two golf courses, swimming pools, fitness centers, and a wide variety of clubs and social activities. Conveniently located close to shopping, restaurants, and entertainment. pickleball, arts, and t

9627 W Chino Drive, Peoria

8231 W Joedad Terrace, Peoria
$540,000
4 Beds ⋅ 2 Baths ⋅ 6941568 MLS ⋅ 2,011 SqFt.
Welcome to this beautifully maintained single-level home in the desirable Fletcher Heights community! Situated on an oversized 10,000+ sq ft lot, this home offers space & comfort inside and out. Step through the front door to a formal living and dining area, leading to an open-concept kitchen and family room perfect for gatherings. With 4 bedrooms and 9+ ft ceilings throughout, the home feels bright & spacious. The backyard is an entertainer's dream featuring an oversized pool w/waterfall features, a large grassy area, & raised garden beds w/individual irrigation. Fresh painted inside & out, this home is truly move-in ready. Located within walking distance to Sunrise Mountain HS. Part of the highly rated Peoria School District. Close to freeways & shopping. Welcome Home!

8231 W Joedad Terrace, Peoria

25413 N 71st Drive, Peoria
$605,000
3 Beds ⋅ 2 Baths ⋅ 7021695 MLS ⋅ 2,062 SqFt.
The search is over! This delightful 3-bedroom plus a den, 2-bath home showcases a 3-car garage, an RV gate, and a charming desert landscape. You'll be pleased by the captivating open layout with high ceilings, elegant crown molding, classic plantation shutters, wood-look flooring, and an inviting fireplace for cozy moments. The well-appointed kitchen comes with ample wood cabinetry with crown molding, recessed lighting, stainless steel appliances, a pantry, and a two-tier island with a breakfast bar for casual meals. Double doors lead to a versatile den ideal for an office or study. The primary bedroom showcases soft carpeting, a cozy sitting nook, an ensuite with dual sinks, and a convenient walk-in closet. Imagine peaceful afternoons in the lovely backyard, complete with a covered patio, a built-in BBQ, pristine artificial turf, a refreshing pool and spa, electric awning for more shade, and an outdoor fireplace for starlit evenings. Make this incredible gem yours!

25413 N 71st Drive, Peoria

9235 W Los Gatos Drive, Peoria
$1,147,000
4 Beds ⋅ 3 Baths ⋅ 7018498 MLS ⋅ 3,032 SqFt.
YOU CAN HAVE IT ALL with this home of over 3,000 sq. ft., on an OVERSIZED LOT with a REFRESHING POOL and SOOTHING SPA*ENERGY EFFICIENT OWNED SOLAR*Sought after RV GARAGE of 35 FT with pull through back garage door, FOUR-FOOT EXTENSION at main garage, and RV hook ups*Inside you have GOURMET KITCHEN with quartz counters, ISLAND, double ovens, GAS cooktop, and SOFT CLOSE drawers and full-overlay cabinets and 2-ft extension at NOOK*Formal dining can be FLEX room and you have an enclosed BONUS room*Newer Exterior paint (2023) and Water Heater (2024)*OWNER BEDROOM has deep walk in closet and TILE WORK at shower*CENTRAL VAC*SHUTTERS*SURROUND SOUND*Easy care back yard has RV GATE and concrete pad, TURF and PERGOLA*COME BY and see why YOU WILL WANT TO CALL THIS PLACE ''HOME''

9235 W Los Gatos Drive, Peoria

9364 W Cashman Drive, Peoria
$735,000
3 Beds ⋅ 3 Baths ⋅ 7007255 MLS ⋅ 2,318 SqFt.
Beautiful single-level home in the Meadows with no rear neighbors and a resort-style backyard! This meticulously maintained, original-owner home offers 3 beds + bonus room, 2.5 baths, and a chef's kitchen with oversized island, walk-in pantry, and abundant cabinetry. The retreat-style primary suite features dual vanities and a walk-in closet. Step outside to travertine and pavers, extended patio with surround sound, built-in BBQ w/ fridge, fire pit, fountains, spa, and a custom putting green with chipping zones. Enjoy mature citrus trees, lush privacy hedge, and accent lighting. 3-car garage with epoxy floors. North/South exposure on a premium oversized lot. Community amenities include pool, parks, pickleball, and walking paths.

9364 W Cashman Drive, Peoria

18723 N 92nd Drive, Peoria
$235,000
2 Beds ⋅ 2 Baths ⋅ 7004814 MLS ⋅ 909 SqFt.
Buyers Remorse is your Gain! Don't miss out on this opportunity. A beautifully maintained townhome in the highly sought after adult community of Westbrook Village. This split floorplan has no carpeting, 2 beds, 2bath and a generously sized great room and dining area. Kitchen and baths have updated granite counters and fixtures. The rear yard is private with a covered patio and no neighbors behind but the lush green grass taken care of by the HOA! HOA takes care of front and rear landscaping, exterior maintenance, roof and...Brookside Gardens is one of the only townhome areas with 2 remodeled community pools within a short distance from your front door. Westbrook Village has 2 gorgeous resort style pools, also remodeled in the past few years, one at The Vistas and the other at The Lakes. One of the most well manicured and lush communities around.

18723 N 92nd Drive, Peoria

11999 W Calle De Pompas --, Peoria
$499,990
4 Beds ⋅ 3 Baths ⋅ 7003371 MLS ⋅ 2,246 SqFt.
Seller will provide a credit towards a rate buydown and closing costs with preferred lender. Ask us how to save thousands over the life of your loan. Majestic is a new collection of single-family homes nestled in Mystic, a mountain-surrounded community in Peoria, AZ. Residents here enjoy amenities such as a clubhouse, spa-inspired pool, and playground as well as convenient access to endless outdoor recreation at Lake Pleasant and Pinnacle Peak trailhead. This home comes fully equipped with all brand-new stainless steel kitchen appliances and features 8x40 tile flooring, elegant quartz countertops, and stylish maple slate cabinetry, thoughtfully crafted for comfort and function. Photos are of a model home. A copy of the public report is available on the ADRE's website.

11999 W Calle De Pompas --, Peoria

28692 N 134th Ave Avenue, Peoria
$579,000
3 Beds ⋅ 3 Baths ⋅ 6999179 MLS ⋅ 2,645 SqFt.
Beautiful new Bellwood plan in Sereno on homesite 5008, ideally situated within a cul-de-sac, up the Sereno Hill, and near conservation/open space for added privacy and a serene setting. This thoughtfully designed home features a stunning gourmet kitchen with KitchenAid stainless steel appliances, including wall oven, gas cooktop, dishwasher, microwave/oven combination, chimney hood, and refrigerator. The spacious great room is enhanced by a 12' center slide glass door, creating seamless indoor/outdoor living. The owner's bath offers a luxurious walk-in shower, and added upgrades include a soft water loop rough-in plus Puramax 4-stage water system. A wonderful opportunity to own a beautifully upgraded new home in one of the area's most desirable communities.

28692 N 134th Ave Avenue, Peoria

7813 W Tether Trail, Peoria
$700,000
4 Beds ⋅ 3 Baths ⋅ 6993006 MLS ⋅ 2,375 SqFt.
Seller will provide a credit towards a rate buydown and closing costs with preferred lender. Ask us how to save thousands over the life of your loan. Aloravita is a master-planned community in Peoria, AZ located near prime outdoor recreation at the Peoria Sunrise Mountain Preserve, Lake Pleasant and Deem Hills Preserve. Residents enjoy the best of local shopping and dining along with convenient access to major highways. This home comes fully equipped with all brand-new stainless steel kitchen appliances and features 8x36 tile flooring, elegant quartz countertops, and maple almond cabinetry, designed for everyday living with style. Photos are of a model home. A copy of the public report is available on the ADREs website.

7813 W Tether Trail, Peoria

7039 W Katharine Way, Peoria
$640,000
4 Beds ⋅ 3 Baths ⋅ 6980370 MLS ⋅ 2,946 SqFt.
Welcome home! THIS is the one you've been waiting for - a stunning 2-story retreat tucked peacefully into a cul-de-sac in the highly sought-after Sonoran Mountain Ranch community. With nearly 3,000 square feet of beautifully designed living space, this home offers the perfect blend of comfort, elegance, and room to gather. Inside, you'll find 4 spacious bedrooms, 3 full baths, an expansive open loft, and a dedicated theatre room ready for movie nights and game-day celebrations. Step through the diamond inlay, diagonal tiled entry, and you're welcomed by a thoughtfully tucked-away bedroom and full bath - ideal for guests, multigenerational living, or a quiet home office. The heart of the home is the generous kitchen, designed to inspire. Granite countertops, SS appliances, a newer gas range, custom cabinetry, tile backsplash, recessed lighting, a walk-in pantry, and a large island with pendant lighting and extra storage create a space that's as functional as it is beautiful. The sunny dining area flows seamlessly into the living spaces, where soaring cathedral ceilings and expansive windows fill the home with warm natural light. The elegant wrought-iron staircase leads you upstairs to a versatile loft - perfect for a playroom, study area, or second living space. Your private owner's suite is a serene escape, thoughtfully split from the secondary bedrooms and featuring picturesque mountain views. The spa-like en-suite bath includes dual sinks, a tiled shower, soaking tub, and a spacious walk-in closet. One of the additional bedrooms even enjoys private access to a full-length covered balcony with peaceful mountain peak views -- the perfect spot for morning coffee or those evening Arizona sunsets. Plantation shutters and blinds throughout add both charm and privacy. The fire sprinkler system throughout the home provides the additional peace of mind you're looking for. Step outside to your own resort-style backyard oasis. A sparkling heated pool and oversized spa with water feature invite you to relax year-round. The covered patio, built-in BBQ island, extended stone patio, and gas firepit create effortless spaces for entertaining under the Arizona sky. Mature landscaping, newer irrigation, and fruit trees, including orange, lemon, grapefruit plus a ficus & Brazilian pepper tree, add beauty and tranquility, while the large RV gate and extended pavered parking (front and back) provide plenty of room for toys or extra vehicles. The three-car tandem EXTENDED garage is equally impressive with epoxy floors, built-in cabinetry, a storage cubby, service door, and utility sink. All of this within walking distance to community parks and just minutes from the Loop 303 and I-17 for easy commuting. This is more than a house -- it's a place to gather, celebrate, relax, and truly feel at home.

7039 W Katharine Way, Peoria

9826 W Rosemonte Drive, Peoria
$304,400
2 Beds ⋅ 2 Baths ⋅ 6986291 MLS ⋅ 1,304 SqFt.
PRICED TO SELL! The lowest priced single-family home in Westbrook Village. No double HOA fees.Welcome to this delightful 2-bedroom 2 bath with a 2-car garage home in Westbrook Village, an Adult Community. You'll be impressed by the enchanting interior showcasing a spacious living room with a soothing palette and tile flooring. The primary bedroom is spacious and features carpeting, a private bath with large walk-in shower and a walk-in closet. Plenty of closet space with an additional walk-in closet in the guest bedroom. Spend relaxing outdoor moments in the sizeable Arizona room that is completely screened in. The generous backyard is low maintenance and ideal with-it facing North/South . Westbrook Village offers golf, pickleball, 2 community pools, fitness center and so much more!!

9826 W Rosemonte Drive, Peoria

13144 W Roy Rogers Road, Peoria
$620,000
4 Beds ⋅ 3 Baths ⋅ 6980105 MLS ⋅ 2,289 SqFt.
Exceptional curb appeal welcomes you with a striking stone façade, low-maintenance synthetic grass, and RV gate. The resort-style backyard features a private pool and spa, extended paver pool deck, synthetic turf area, and a shaded ramada—perfect for entertaining or relaxing. Inside, the gourmet kitchen shines with white shaker cabinetry, granite countertops, and a white subway tile backsplash extending to the ceiling, plus stainless appliances including wall oven, gas cooktop, and hood. A private guest suite offers a living area, bedroom, and en suite bath, ideal for multi-generational living or visitors. Custom lighting throughout the home and custom designer bathrooms as well! If you're looking for a newer home with private pool and guest quarters, this is the one! opening seamlessly to the dining and great room. Expansive four-panel sliding doors lead to a resort-style backyard with a gas-heated pool and spa, tranquil water features, covered patio, gazebo, and an additional turf side yard ideal for pets or extended outdoor living. The primary suite serves as a peaceful retreat with dual vanities and a striking dual-head shower finished in Turkish marble. Additional upgrades include whole-home water filtration, energy-efficient sun screens, pergola, surround-sound pre-wiring, fire sprinklers, and an RV gate with added parking. A rare opportunity to enjoy a refined, turnkey home without the wait of new construction.

13144 W Roy Rogers Road, Peoria

8044 W Via Del Sol --, Peoria
$725,000
6 Beds ⋅ 4 Baths ⋅ 6963916 MLS ⋅ 3,989 SqFt.
THE BEST VALUE IN FLETCHER HEIGHTS! Experience the exclusive appeal of a rare basement home in Northwest Peoria, where functional design spans an impressive 3,989 SQFT. This residence offers unmatched versatility with 6 dedicated bedrooms, 4 full baths, and a massive flex room ideal for a home theater or gym. The main level sets a grand tone with wood-look tile, fresh interior paint, and soaring 15-ft vaulted ceilings that amplify the natural light. At the heart of the home, the chef's kitchen boasts a 12-ft island, 42'' cabinets, and a patio door seamlessly connecting to the outdoors. Relax or entertain under the extended pergola in a backyard designed for privacy and play. Complete with a 3-car garage for all your toys, this home delivers the space you need in the neighborhood you want. This property has been well-maintained, with a newer roof and HVAC systems. Fletcher Heights has inviting parks, tennis courts, and playgrounds. With schools nearby, children can easily walk or bike to school. Enjoy quick access to the New River Trail for miles of walking and biking. Delight in a variety of shopping and dining options just a stone's throw away. It's no surprise that 97% of residents rate Fletcher Heights five stars for walkability, making it one of the most sought-after family-friendly communities. Don't miss this exceptional opportunity to own a beautiful home here!

8044 W Via Del Sol --, Peoria

8449 W Rockwood Drive, Peoria
$505,000
2 Beds ⋅ 2 Baths ⋅ 6947024 MLS ⋅ 2,181 SqFt.
ABSOLUTELY STUNNING!! SOARING VLTD CEILINGS W/RECESSED LIGHTING GREET YOU AS YOU ENTER THIS FULLY REMODELED HOME!! LUXURY HARDWOOD-LIKE VINYL FLOORING T/O + FRESHLY PAINTED INTERIOR, BRAND NEW TOILETS, SHOWERS, MIRRORS, LIGHTING, HARDWARE & MODERN FIXTURES - BEAUTIFUL KITCHEN W/ BRAND NEW QUARTZ CNTRTOPS, FRIGIDARE SS APPL, TILED BACKSPLASH, PIN LIGHTING & INDIVIDUAL GAS STOVE ON KTCHN ISLAND + EIK W/SEP. EXIT DOOR TO BCKYRD - HUGE LNDRY RM W/EXTRA CABINETRY COULD ALSO BE A SHARED CRAFT RM/OFFICE - LRG PRIMARY SUITE + MSTR BATH W/MASSIVE WALK-IN TILED SHOWER W/GLASS BLOCK & DUAL SHOWERHEADS - WALK-IN CLOSET W/BARNYARD DOOR - LRG AZ ROOM (NOT INCLUDED IN SQFT) - 2CG W/CABINETRY/WORK AREA & SINK - PAVERS & DESERT LANDSCAPING IN FRONT & REAR YARDS IDEAL FOR LOCK & LEAVE LIVING! A MUST SEE!!

8449 W Rockwood Drive, Peoria

31945 N 123rd Lane, Peoria
$510,000
4 Beds ⋅ 3 Baths ⋅ 6927513 MLS ⋅ 1,967 SqFt.
Welcome to this bright and airy 4-bedroom, 3-bathroom gem located in the heart of the fabulous Mystic community. Meticulously maintained and move-in ready, this home offers stylish finishes and thoughtful upgrades throughout. The kitchen is a chef's dream, featuring stunning quartz countertops, sleek stainless steel appliances, a vibrant backsplash, and rich espresso cabinetry that adds warmth and elegance. Retreat to the lovely primary suite, complete with a spa-like ensuite bath boasting a large walk-in shower and high-end finishes for a true sense of luxury. Enjoy indoor-outdoor living with a spacious back patio finished with pavers, perfect for entertaining or unwinding while taking in the serene views of the surrounding landscape. Best of all, you're just steps away from the exceptional Mystic community center, offering top-tier amenities practically in your backyard. This home perfectly blends comfort, style, and location. Don't miss your opportunity to call it your own!

31945 N 123rd Lane, Peoria

9158 W Evans Drive, Peoria
$499,000
3 Beds ⋅ 2 Baths ⋅ 7017526 MLS ⋅ 1,809 SqFt.
Move-in ready on a large cul-de-sac lot, this 3 bed, 2 bath home with a versatile den offers a welcoming, functional layout. Thoughtfully updated with new flooring, fresh interior paint, baseboards, and modern lighting and ceiling fans, the home feels fresh and inviting. The kitchen features granite counters, newer stainless steel appliances, and an included fridge. Formal living and dining areas offer flexible use. The spacious primary suite includes an updated bath. The backyard is a private retreat with a sparkling pool, travertine, and a gazebo--ideal for relaxing or entertaining day or night. Two storage sheds, an RV gate, a whole-house water filtration system, and owned solar provide added convenience and exceptionally low electricity costs plus newer dual pane vinyl frame windows!

9158 W Evans Drive, Peoria

7071 W Spur Drive, Peoria
$630,000
4 Beds ⋅ 4 Baths ⋅ 7009377 MLS ⋅ 2,605 SqFt.
Welcome to the Arizona lifestyle you've been waiting for -- right in the heart of Peoria's sought-after Aloravita community. Step inside this beautifully upgraded home and immediately notice the brand-new wood-like tile flooring flowing seamlessly throughout the main level, setting a tone of modern elegance from the moment you walk in. The open-concept kitchen is a showstopper, complete with a stunning new backsplash behind the range that perfectly frames the space for cooking and entertaining alike. When it's time to unwind, your private backyard oasis awaits. Dive into the sparkling updated pool and spa, then relax in the thoughtfully designed outdoor seating area -- the ultimate Arizona entertainer's setup whether you're hosting or simply soaking up the sun. Energy-conscious buyers will love the solar panel system already in place, helping offset those Arizona summer utility bills. Nestled in the master-planned Aloravita community, you'll enjoy access to walking and biking paths, parks, and top-rated Deer Valley Unified schools, all just minutes from Lake Pleasant, dining, shopping, and the booming TSMC tech corridor. Every upgrade has been done for you. All that's left is to move in.

7071 W Spur Drive, Peoria

Copyright 2026 Arizona Regional Multiple Listing Service, All rights reserved. The data relating to real estate for sale on this website comes in part from the Arizona Regional Multiple Listing Service. All information deemed reliable but not guaranteed and should be independently verified. All properties are subject to prior sale, change or withdrawal. Neither listing broker(s) nor Arizona Regional Multiple Listing Service shall be responsible for any typographical errors, misinformation, misprints and shall be held totally harmless.